Installing or replacing a garage door in Yarrow Point is a different job than it is in a typical Seattle-area neighborhood. Many homes here are large, set on sloped lots near the shoreline of Lake Washington, and built with architectural details that a garage door has to complement rather than fight. The door is often the widest opening on the front of the house, so it shapes curb appeal more than most homeowners expect. A new door can also do real work for the home, from cutting drafts and noise to standing up to the wind and wet that comes off the lake during the Pacific Northwest winter.
Seattle Garage Door Fix installs new single and double garage doors throughout Yarrow Point and the surrounding Eastside communities. We work with insulated steel, carriage-style, wood, glass, and aluminum doors, and we handle everything from a straightforward like-for-like swap to a full custom opening for a remodel. Installed pricing typically runs from about $950 to $3,800 or more, depending on the door type, the size of the opening, the materials you choose, and the hardware and insulation package. The sections below walk through how to decide whether replacement is the right move, which door style and material suits your home and climate, and what to expect from the project from first measurement to final adjustment.
Whether you are replacing a door that has finally given up, chasing better energy performance, or planning a garage addition, the decisions you make now will affect how the door looks, sounds, and performs for the next twenty years or more. Our goal in this guide is to give you the practical details a good technician would share across the driveway, so you can ask sharper questions and compare quotes on equal footing. If you have a specific opening or a particular look in mind, call us at (888) 799-3819 and we will talk through it with you.
Reading a Lakeside Garage Before You Choose a Door
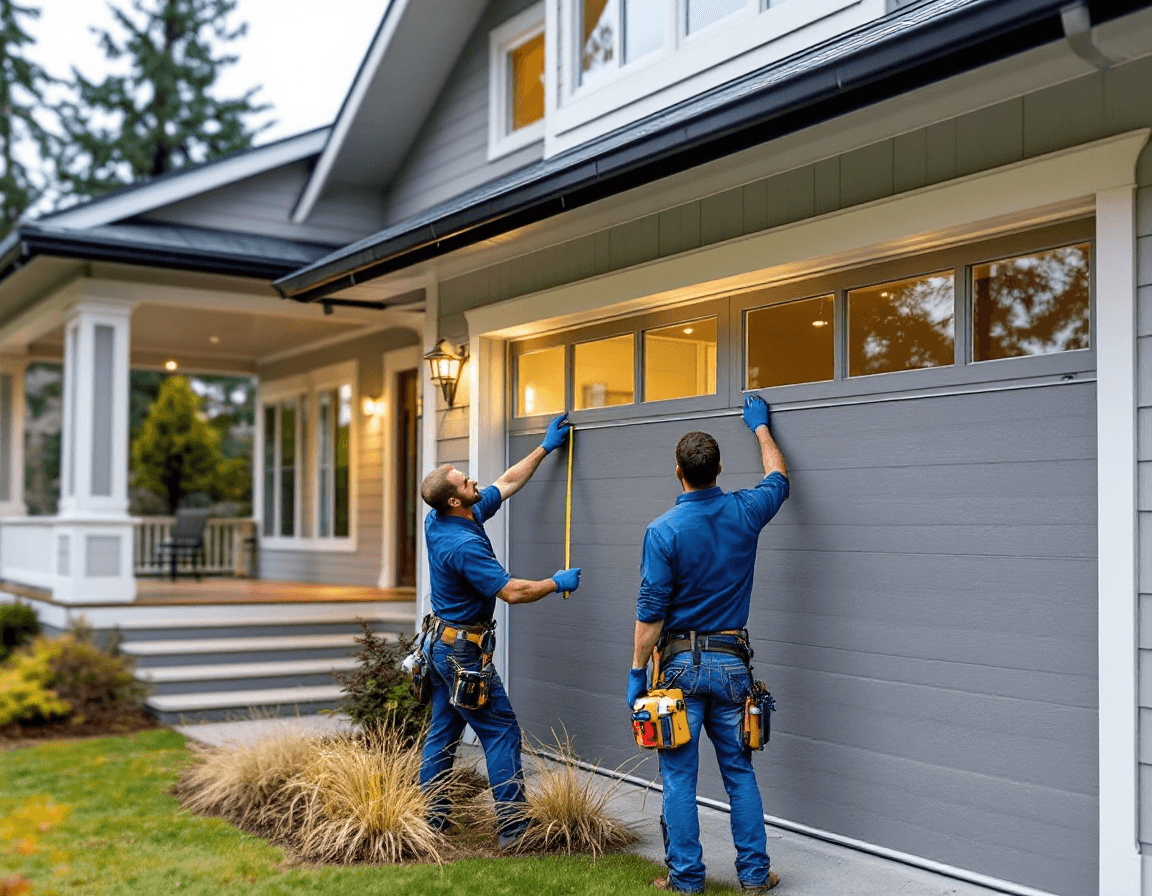
Before anyone talks about panels or colors, it helps to look at the garage as a system. The opening, the header above it, the track geometry, the wall framing, and the driveway slope all determine which doors will fit cleanly and which will need modifications. Many homes in Yarrow Point were built with generous openings for multiple vehicles, but some older garages have uneven slabs, out-of-square framing, or header heights that were never designed for today's sectional doors. Measuring carefully at the start prevents surprises later.
Exposure matters too. A garage facing the lake or sitting in a shaded, damp corner collects moisture differently than one on a sunny south-facing front drive. Wind funneled off the water can load a large door more than the same door would experience a few blocks inland. We pay attention to whether the door will see prevailing winter winds, how much rain runs off the roofline onto the top section, and whether the bottom seal will be exposed to puddling or salt-laden grit from winter road treatment in the area. These details do not change the basic installation, but they guide the choice of insulation, weatherstripping, and finish.
A good first visit looks at the existing door, the openers, the tracks, and the surrounding structure with equal attention. We check whether the door is plumb and level, whether the springs and cables show wear, whether the wall brackets are sound, and whether the opening has been modified in ways that affect a replacement. If the framing needs repair, we tell you before we order anything, because you should never buy a door that cannot be properly hung.
Signs the Current Door Has Reached the End
Some doors fail all at once, but most give warning signals for months or years. Learning to recognize them lets you decide on your timeline rather than during a cold snap when you need to get the car out. A door that has been repaired many times may still be worth saving, but a door that keeps breaking in new places is often costing more in service calls than a replacement would cost in the first place.
- Panels that are dented, cracked, or separated at the seams, especially after a windstorm or a falling branch
- Soft, spongy, or crumbling wood sections, which usually signal moisture that has worked into the core
- Rust that returns quickly after treatment, or perforation along the bottom edge of steel panels
- Repeated opener failures, track misalignment, or a door that lurches, pops, or stops partway up
- Gaps at the bottom or sides that let in water, leaves, rodents, and drafts you can feel from the house
- A door that is so heavy or unbalanced that the opener strains, even after recent maintenance
When more than one of these shows up together, replacement usually makes more sense than piecemeal repairs. Keep in mind that spring and cable systems are under high tension, and any work on them should be done by a licensed technician with the right tools. Trying to release or adjust those components yourself is one of the most common ways homeowners get seriously hurt, so we always recommend calling a professional for that part of the job.
Insulation, R-Value, and Keeping Heat Inside a Large Home
Insulation is one of the most valuable upgrades for a garage that is attached to the house or that contains a workshop, home gym, or storage room with climate-sensitive items. The garage door is often the largest single opening in the envelope, so a thin, uninsulated door can work against the efficiency of an otherwise well-built home. In the Pacific Northwest, where damp cool weather lingers for months, that loss shows up as chilly rooms above and beside the garage, condensation on metal surfaces, and higher heating bills.
Insulated steel doors are the most common choice for energy performance. They are built with a foam core bonded between steel skins, and manufacturers publish an R-value that describes the door's resistance to heat flow. Those published numbers come from the manufacturer's testing, so compare them as stated on each product rather than assuming one brand is better than another. Pay equal attention to the perimeter seals, the bottom weatherstrip, and the side and top seals, because a high-R panel with leaky edges will not perform as well as its rating suggests.
Wood, glass, and aluminum doors generally offer less insulation unless they are specially built with insulated cores or double-pane glass. A wood carriage door can be made with insulated layers, but the performance depends heavily on construction and sealing, so ask for the specific specification. Glass sections can be paired with insulated glazing, though the glass will always be a weaker thermal point than solid insulated panels. We help homeowners balance the look they want against the comfort they need, and we are candid about where a particular material will fall short.
Carriage, Contemporary, and Waterfront Styles That Suit Yarrow Point
Style is where a new garage door can make the biggest visual difference. Carriage-style doors, with their vertical planking, decorative hardware, and faux hinges, have become a popular match for traditional and transitional homes, and they can make a garage look like a freestanding outbuilding even when it is attached to the main house. Modern designs, often with horizontal grooves, flush panels, and a mix of steel and glass, suit homes with clean lines and large windows. Both approaches can be made to look intentional on a lakeside property if the color, trim, and proportions are chosen with care.
Color deserves more thought than it usually gets. Dark finishes absorb more heat from the sun, which can affect the life of the paint and the way the panel expands and contracts, while very light colors can show dirt and water spotting more visibly in a damp climate. Many homeowners find that a medium neutral, a deep green, or a charcoal works well with the natural tones of cedar siding and stone. We often suggest bringing a sample of the siding, roofing, and trim to the showroom so you can see the door in the same light you will see it at home.
Proportion matters as much as style. A door with too many panels can look busy on a wide façade, while a plain door on a tall, narrow opening can feel out of scale. Decorative windows, when used, should align with the rhythm of the house's own windows where possible. Adding a light sample to a door can brighten a dim garage, but glass must be specified with the right coating and frame to resist the moisture and temperature swings the area experiences.
Choosing Between Steel, Wood, Glass, and Aluminum
Each material has its strengths, and the best choice depends on how you use the garage, how much maintenance you are willing to do, and how the door will face the weather. Steel is durable, dent-resistant when properly built, and easy to insulate, which makes it a practical default for many homeowners. Wood offers warmth and authentic detail, but it requires regular sealing and finishing to keep moisture out of the grain. Glass brings in natural light and a contemporary look, and aluminum framing can be light and corrosion-resistant when used in the right applications.
- Insulated steel: strong energy performance, low maintenance, wide range of styles, and good value for daily-use doors
- Wood: classic appearance, custom options, and warmth, but needs regular finishing and careful moisture control
- Glass and aluminum: bright, modern look with natural light, best paired with insulated glazing and quality seals
- Composite or hybrid designs: wood-look finishes with more stable performance, useful when you want the appearance without the upkeep of solid timber
Cost follows materials and construction. Basic steel doors sit at the lower end of the pricing range we quote, while custom wood, large glass sections, and special finishes move toward the top. Installed pricing for most projects in the area falls between roughly $950 and $3,800 or more, and that spread reflects everything from door size to hardware and insulation. A reliable quote should itemize the door, the track and hardware, the opener if needed, the removal and disposal of the old door, and any framing or electrical work.
Wind Ratings, Hardware, and Storm Readiness
Windstorms are a real factor on the Eastside, and large doors on exposed properties experience significant pressure during gusts. A wide door acts like a sail, and a poorly anchored door can be pushed inward, bent at the track, or lifted off its rollers. For that reason, we pay attention to wind load ratings where they apply, the thickness and bracing of the panels, the strength of the track system, and the attachment of the wall brackets to the framing. Ask for documentation on the door's rating, and make sure the installer confirms the anchoring method for your specific wall.
Hardware is where many premature failures begin. Heavy-duty hinges, rollers with sealed bearings, reinforced end caps, and properly sized springs all contribute to a door that runs quietly and lasts. Upgrading to a stronger track bracing kit or adding a torsion system designed for a heavier door can improve stability, especially on double-wide openings. We also recommend checking that the opener is rated for the door's weight and size, because an undersized opener is a common reason new doors wear out early.
Storm preparation includes more than the door itself. Good weatherstripping around the perimeter and along the bottom keeps out wind-driven rain, and a threshold that drains properly keeps water from pooling in front of the door. If your garage faces open water or has a long exposure to prevailing winds, let us know so we can recommend reinforcement that matches the conditions rather than a generic package.
Remodels, Additions, and Planning a New Opening
Many Yarrow Point homeowners come to us while planning a remodel or an addition. A new garage door in that situation is part of a larger design, and it needs to be coordinated with the framing, the roof, the electrical plan, and the building permits. A new opening may require a structural header sized by an engineer or qualified builder, and the placement of the door affects where the opener, lighting, and any windows can go. Bringing your architect, contractor, or builder into the conversation early makes the process smoother.
When the opening is new, the rough framing must be square, plumb, and level before the door is ordered. Tolerances matter because sectional doors and their tracks need consistent clearances to run correctly. We typically request the framed opening dimensions in writing, verify them on site, and confirm the required headroom and backroom depth before the door is manufactured. Custom sizes and carriage styles can have longer lead times, so scheduling the order around the rest of the construction saves frustration.
Electrical planning is another piece many people overlook. A new opener location should have a dedicated outlet that is protected and placed where the cord and motor will not interfere with the door's movement. If you are adding a heated or insulated workshop, it is worth considering lighting, outlets, and ventilation at the same time as the door. Those coordinated decisions cost far less during construction than they do as an afterthought.
How a Typical Installation Day Unfolds
Most single-door replacements can be completed in a single day, while double doors, custom sizes, or framing changes may take longer. The crew arrives with the door, track, springs, hardware, and tools, and begins by protecting the driveway and the surrounding area. The old door is removed carefully, which is especially important when there are glass panels, decorative trim, or a heavy wood section that needs to be lowered safely. We inspect the opening as the old door comes out so any hidden damage to the header, jamb, or wall brackets is discovered before the new door goes in.
Once the new door is set, the technicians assemble the sections, fit the track, and install the springs and hardware using the procedures appropriate to the system. Spring tension is set by licensed technicians who understand the forces involved, and the door is balanced so it lifts smoothly and stays where you leave it. The opener is then mounted, programmed, and tested along with the safety reversal sensors, which must stop and reverse the door if something blocks the path. We do not consider the job finished until the door has cycled several times under observation.
Before we leave, we walk you through the operation, show you how the manual release works, explain the basic care schedule, and answer questions about the warranty. We also check that the weatherstripping seals evenly and that the door clears the floor, the lights, and any overhead storage. A good installation should be quiet, level, and easy to operate, and it should not require you to lift or adjust anything by hand.
Budgeting for a Door That Fits Your Home
Pricing is the question most homeowners ask first, and the honest answer is that it depends on the details. Entry-level insulated steel doors for standard single openings fall near the lower end of our range, while double-wide carriage doors, custom wood, large glass sections, and high-performance insulation move the total toward and beyond $3,800. Installed cost can also rise if the header needs repair, the opener must be replaced, or the wall brackets require reinforcement. A thorough estimate will identify these items before work begins.
Think about the lifetime cost rather than only the purchase price. A higher-quality insulated door may reduce heat loss from an attached garage, lower the wear on the opener, and hold up better in wet weather, which can offset some of the difference over time. A door that is worth saving may still need a tune-up or a replacement panel instead of a complete replacement, and we will tell you honestly when that is the case. Our goal is to recommend the option that fits the house and the budget, not the most expensive one on the showroom floor.
Ask every contractor for a written quote that lists the door model, the material, the insulation rating as published by the manufacturer, the warranty terms, the hardware, and what is included for removal and disposal. Compare quotes on the same specifications so you know you are weighing equal products. If a price looks dramatically lower than others for the same door, ask what is different in the materials, the labor, or the warranty coverage.
Permits, Neighbors, and Paperwork Around a New Door
Exterior changes to a home can involve permits, and the rules depend on the scope of work. Replacing a door in an existing opening is often straightforward, but enlarging an opening, changing the structure above it, or adding electrical circuits generally requires review. Before starting, confirm with the City of Yarrow Point whether your project needs a permit, and ask whether any design or appearance standards apply to your property. We are happy to share what we have seen on comparable projects, but the final requirements come from the city.
Many homeowners also want to consider how a new door will look from the street and from neighboring properties on the lake side. Because homes in the area are often set on generous lots with mature landscaping, the garage door may be visible from several angles, including the driveway approach and the view from the water. Choosing a finish and style that respects the architecture of the home and the character of the street tends to produce a result you will be glad to live with for years.
Keep your paperwork organized. Save the warranty documents, the product specifications, the installation record, and any permit correspondence in one place. If the opener is replaced at the same time, file its manual and programming information with the door records. These documents make future service faster and help any future buyer understand the work that was done on the home.
Seasonal Hardware Checks and Why Licensed Technicians Handle Springs
Once a door is installed, a short seasonal check helps it perform well through the wet months and the dry stretches in between. Look at the bottom seal for cracks or flattening, listen for new grinding or popping sounds, and confirm that the door reverses when it meets resistance. Keep the tracks clear of debris, and wipe the rollers and hinges if they collect grit. Lubricate moving parts with a product recommended for garage doors, and avoid painting or greasing the wrong components.
Torsion springs and cables deserve special respect. These parts store enormous energy, and even a small door can carry a load that causes serious injury if a spring breaks or a cable is mishandled. We recommend that homeowners leave spring adjustment, spring replacement, and cable work to licensed, insured professionals who have the tools and training for the job. If you notice a door that sits unevenly, drops suddenly, or makes a loud bang, stop using it and call for service rather than attempting a repair yourself.
A new door gives you a strong foundation, but the best results come from pairing good equipment with careful maintenance and prompt attention to small problems. If you are weighing a replacement now or planning ahead for a remodel, our team is ready to measure, advise, and install a door that suits your home and the Yarrow Point climate. Call Seattle Garage Door Fix at (888) 799-3819 to schedule a free consultation and talk through your options with a licensed technician.